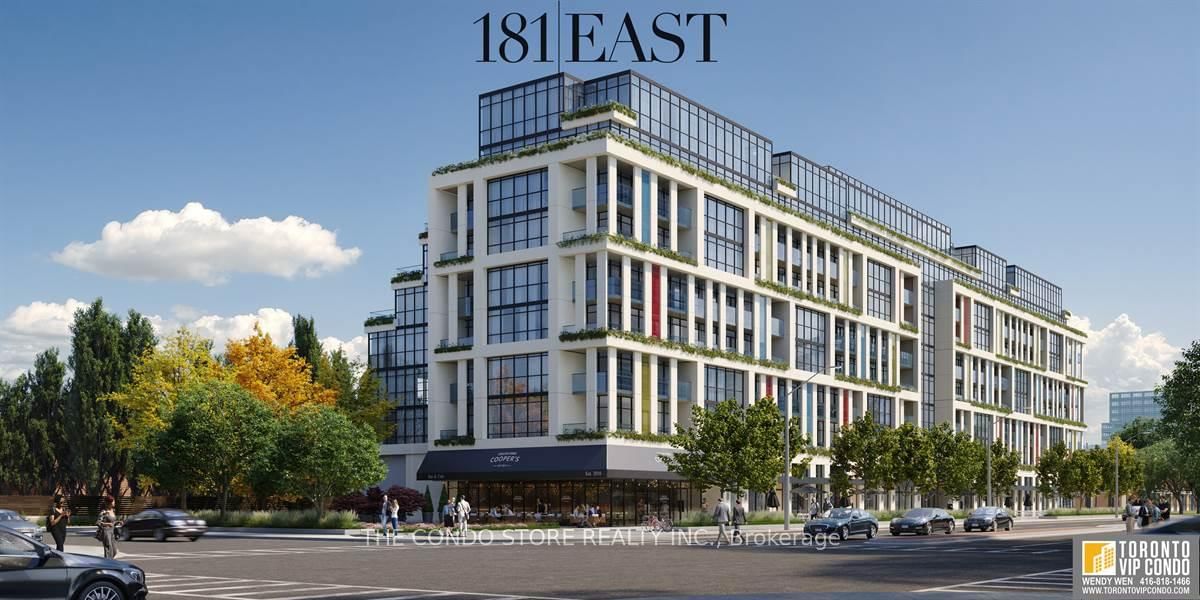
<-- style PDP --> 503-181 Sheppard Avenue, Toronto - Condo Apt for lease for $2,500
  • new
  • for lease

503-181 Sheppard Avenue

Toronto, Ontario, M2N 0L9 - Willowdale East

$2,500

  • Neighbourhood

    Willowdale East

  • Major Intersection

    Sheppard Ave E/Yonge St

  • Listed Since: 3 day(s)

  • Last update: 2 day(s) ago

Overview

  • Property Type

    Condo Apt, Apartment

  • Bedrooms

    1 + 1

  • Bathrooms

    1

  • Square Feet

    600-699

  • Exposure

    North

  • Total Parking

    n/a

  • Locker

    Owned

  • Furnished

    No

  • Balcony

    Open

Property Description

Property description for 503-181 Sheppard Avenue, Toronto

Spacious and bright 1 bed + den suite at the highly-anticipated 181 East condos - including parking and a storage locker! Spanning over 667 sq ft of interior space, this 1 year old unit features soaring 9ft ceilings, floor-to-ceiling windows and premium white oak laminate floors throughout. All finishes thoughtfully follow a modern colour scheme of crisp whites, light oaks and soft beiges, creating an airy atmosphere. The european-inspired eat-in kitchen highlights marble-style quartz counters, subway tile back splash, full-sized stainless steel appliances and lots of storage/cabinetry space. There is plenty of space for a kitchen table or centre island for extra chopping space and meals-on-the-go. The living room is framed by floor-to-ceiling windows, a marble and wood slat feature wall and provides lots of room for a complete entertainment set-up. Walk-out to the private 42 sq ft covered balcony with serene north views overlooking low-rise residential neighbourhoods, cityscapes and lush greenery. Retreat to the primary suite with floor-to-ceiling windows, spanning nearly the entire north wing of the bedroom and over-sized walk-in closet with built-in hanging space that doubles as shelving. The den with double-pane sliding glass doors makes the perfect guest bedroom, home office, gym, yoga studio or nursery. The spa-inspired 4-piece bathroom features a 2-in-1 shower/soaker bathtub lined with marble-style backsplash that waterfalls to the floor, a modern vanity and under-sink double-door storage. Rounded out by ensuite stackable, family-sized washer and dryer! Includes parking and a storage locker!

Listed by ROYAL LEPAGE SIGNATURE REALTY

  • MLS #

    C13688304

  • Sq. Ft

    600-699

  • Sq. Ft. Source

    MLS

  • Year Built

    Available Upon Request

  • Basement

    None

  • View

    n/a

  • Garage

    Underground

  • Parking Type

    Owned

  • Locker

    Owned

  • Pets Permitted

    Yes-with Restrictions

  • Exterior

    Concrete

  • Fireplace

    N

  • Security

    n/a

  • Elevator

    n/a

  • Laundry Level

    n/a

  • Building Amenities

    Gym,Concierge,Party/Meeting Room,Visitor Parking

  • Maintenance Fee Includes

    Parking

  • Property Management

    First Service Residential

  • Heat

    Forced Air

  • A/C

    Central Air

  • Water

    n/a

  • Water Supply

    n/a

  • Central Vac

    N

  • Cert Level

    n/a

  • Energy Cert

    n/a

  • Living

    3.51 x 3.35 ft Main level

    Window Flr to Ceil, W/O To Balcony, Laminate

  • Dining

    3.51 x 3.35 ft Main level

    Open Concept, Window Flr to Ceil, Combined W/Living

  • Kitchen

    3.15 x 3.51 ft Main level

    Quartz Counter, Backsplash, Stainless Steel Appl

  • Primary

    3.66 x 2.74 ft Main level

    Window Flr to Ceil, W/I Closet, 4 Pc Bath

  • Den

    2.82 x 2.44 ft Main level

    Sliding Doors, Separate Rm, Enclosed

  • MLS #

    C13688304

  • Sq. Ft

    600-699

  • Sq. Ft. Source

    MLS

  • Year Built

    Available Upon Request

  • Basement

    None

  • View

    n/a

  • Garage

    Underground

  • Parking Type

    Owned

  • Locker

    Owned

  • Pets Permitted

    Yes-with Restrictions

  • Exterior

    Concrete

  • Fireplace

    N

  • Security

    n/a

  • Elevator

    n/a

  • Laundry Level

    n/a

  • Building Amenities

    Gym,Concierge,Party/Meeting Room,Visitor Parking

  • Maintenance Fee Includes

    Parking

  • Property Management

    First Service Residential

  • Heat

    Forced Air

  • A/C

    Central Air

  • Water

    n/a

  • Water Supply

    n/a

  • Central Vac

    N

  • Cert Level

    n/a

  • Energy Cert

    n/a

  • Living

    3.51 x 3.35 ft Main level

    Window Flr to Ceil, W/O To Balcony, Laminate

  • Dining

    3.51 x 3.35 ft Main level

    Open Concept, Window Flr to Ceil, Combined W/Living

  • Kitchen

    3.15 x 3.51 ft Main level

    Quartz Counter, Backsplash, Stainless Steel Appl

  • Primary

    3.66 x 2.74 ft Main level

    Window Flr to Ceil, W/I Closet, 4 Pc Bath

  • Den

    2.82 x 2.44 ft Main level

    Sliding Doors, Separate Rm, Enclosed

Thinking of Selling?

Find Out Your Home’s Value in Today’s Market!

No Email or Signup is required to view your home estimate.

estimate your home value

Contact Manoj Kukreja

Sales Representative,
Century 21 People’s Choice Realty Inc.,
Brokerage
(647) 576 - 2100

Manoj profile avatar

Property History

Property history for 503-181 Sheppard Avenue, Toronto

This property has been sold 1 time before. Create your free account to explore sold prices, detailed property history, and more insider data.

Sign In / Register

Thinking of Selling?

Find Out Your Home’s Value in Today’s Market!

No Email or Signup is required to view your home estimate.

estimate your home value

Contact Manoj Kukreja

Sales Representative, Century 21 People’s Choice Realty Inc., Brokerage
(647) 576 - 2100

Manoj profile avatar

Recent Sold Listings in Willowdale East, Toronto

Popular Cities